Discover our charming guest house in Aix-en-Provence

La Bastide de Ganay

La Bastide de Ganay is a 17th-century residence nestled in Puyricard, on the outskirts of Aix-en-Provence. Its history began in the early 17th century, when Hubert de GANAY, a lawyer at the Parliament of Aix, had one of the first bastides built on the PUYRICARD plateau, thus initiating the phenomenon of bastides, the true «second homes» of that era. In 1696, the map of the Aix-en-Provence region lists only twenty bastides, whereas there were more than a hundred by 1820.

Fleeing the stifling heat of the city of Aix-en-Provence, where he owned a private mansion located on Place de Ganay, he had a country house built around 1610 in the heart of the Trévaresse forest at the confluence of two valleys, an idyllic spot if ever there was one. Subsequently, in 1664, the estate was placed under the major direct lordship of the Archbishop of Aix and established as a rear fief by Monseigneur Jérôme de Grimaldi.

The name of Ganay is then replaced by that of Saint Jérôme, which appears on the map of Cassini, geographer to Louis XIV. One hundred years later, in 1774, the estate, then belonging to the Menc family, was placed under the major direct lordship of Raymond de Boisgelin de Cucé, King's counselor, Archbishop of Aix, and the last temporal lord of Puyricard.

Starting in 1840, the estate changed owners several times and fell into disrepair until it was bought by its current owner. The Bastide de Ganay was renovated in 1995 by Laurent Misbach, an architect, son and grandson of a family of Strasbourg architects, creators of remarkable buildings, including the 5-star Hôtel du Jas d'Alexis on the Saint-Tropez peninsula, known today as La Réserve Ramatuelle 5-star, which remains one of its crowning jewels.
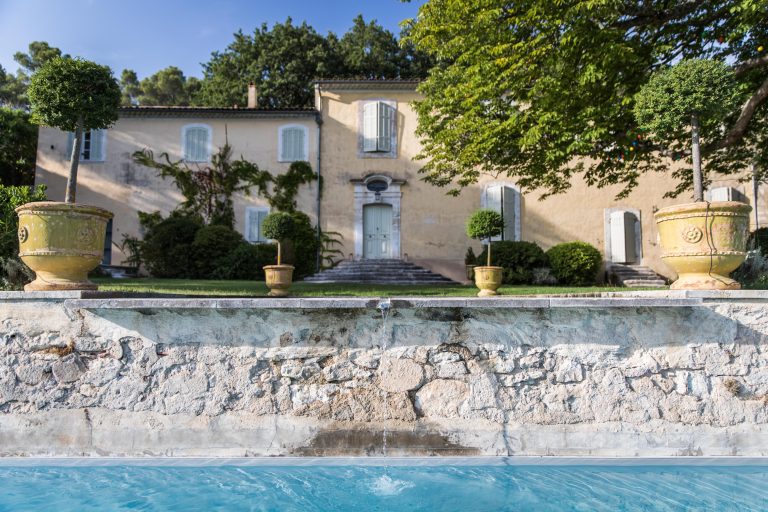
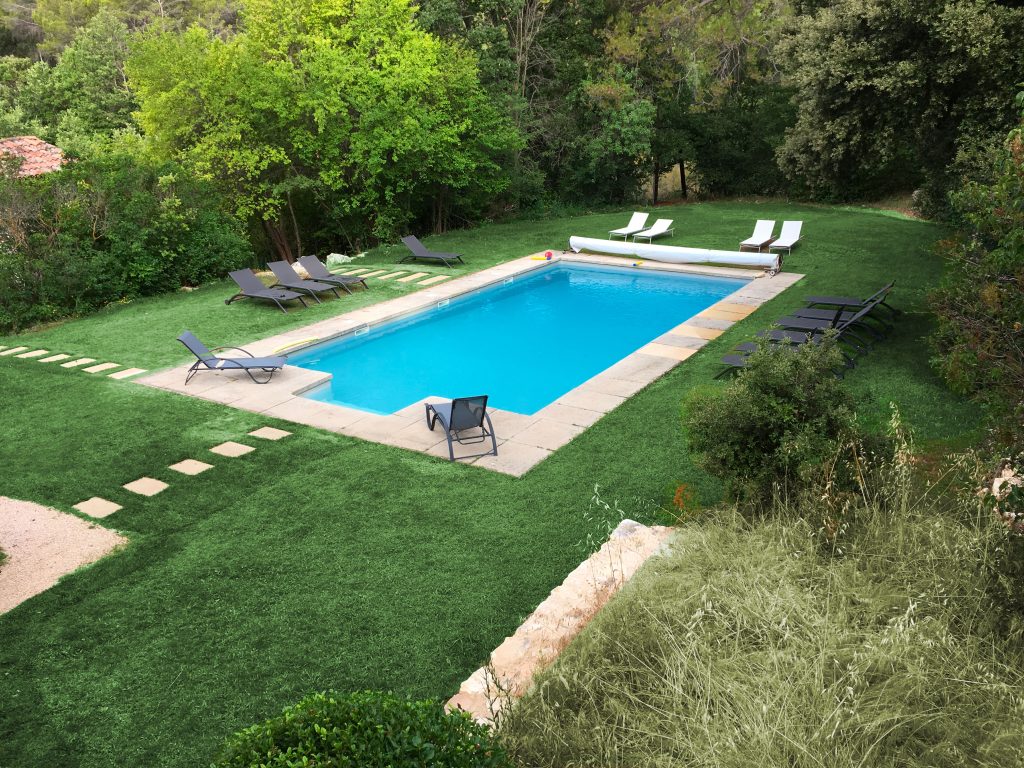
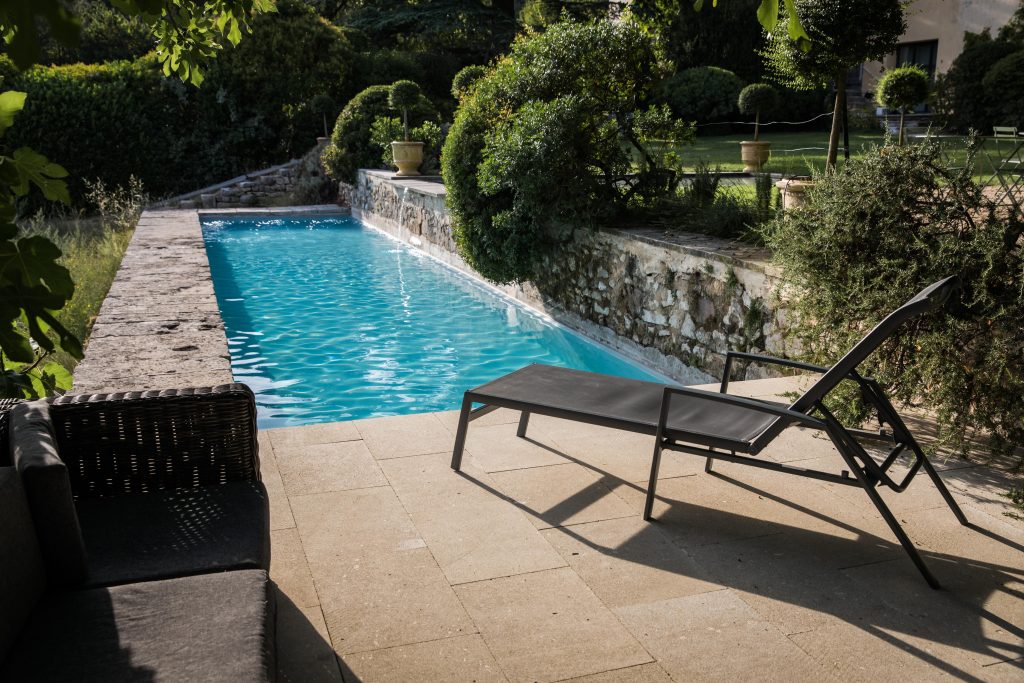
Bastide de Ganay - Bed and breakfast Aix-en-Provence - swimming pool and lap pool - 2

The Bastide de Ganay and its architecture

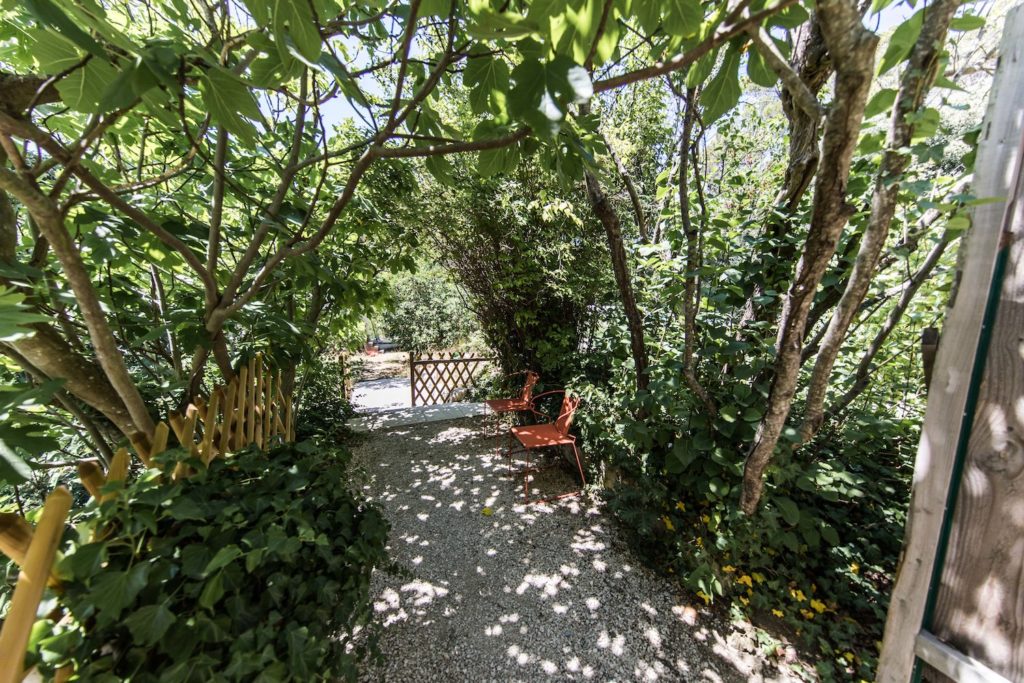
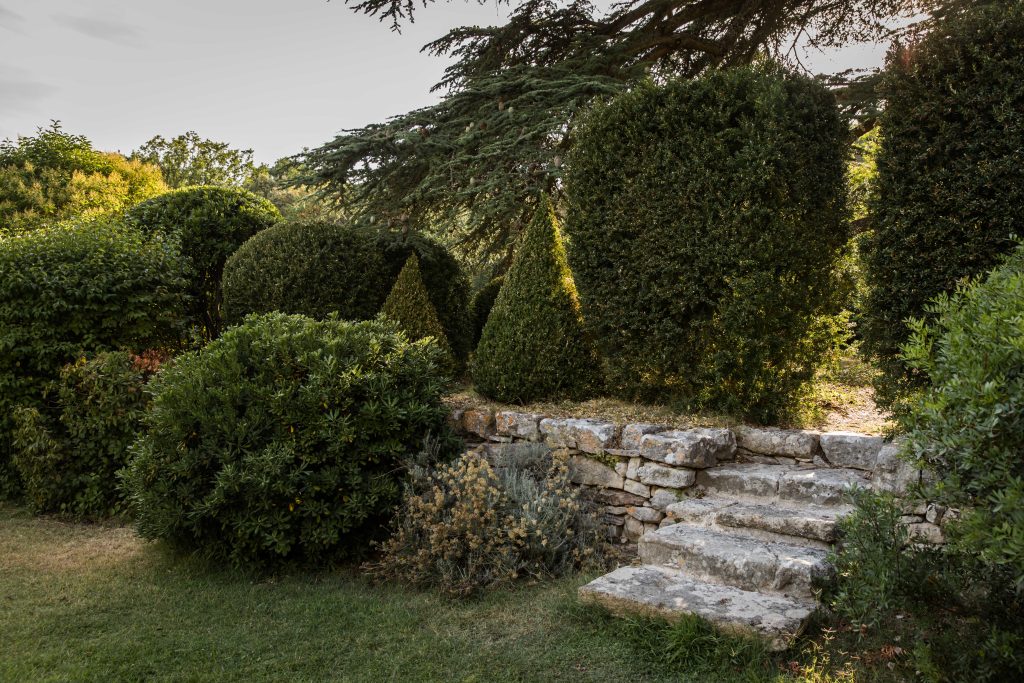
Bastide de Ganay - B&B Aix-en-Provence - garden - 8

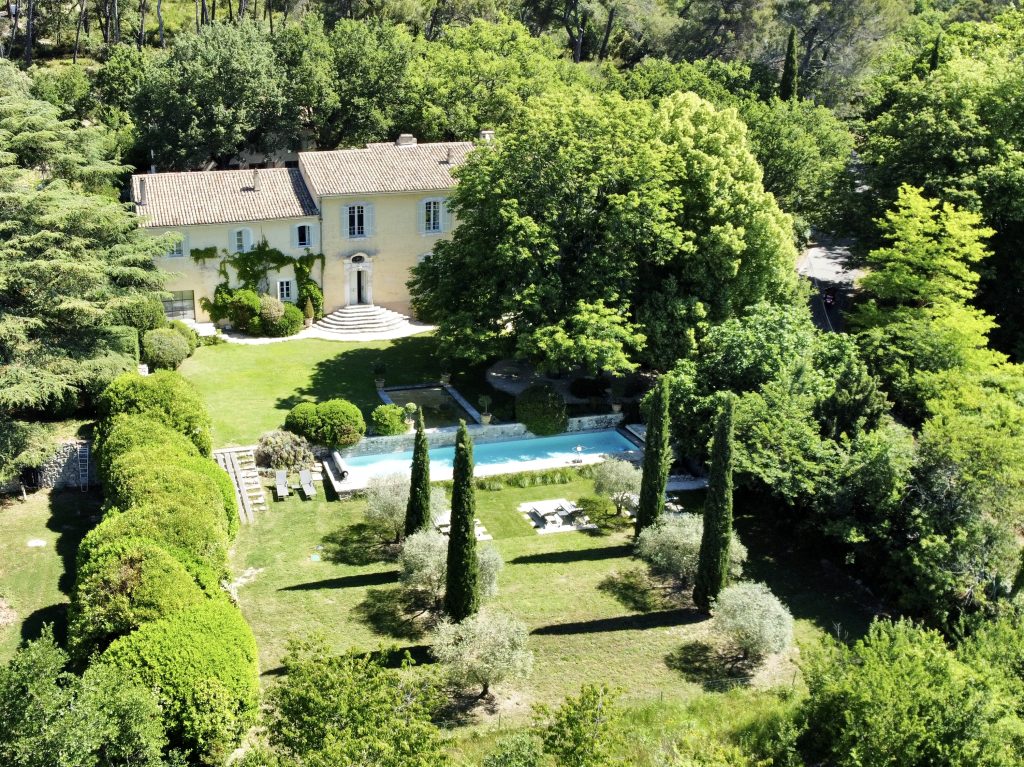
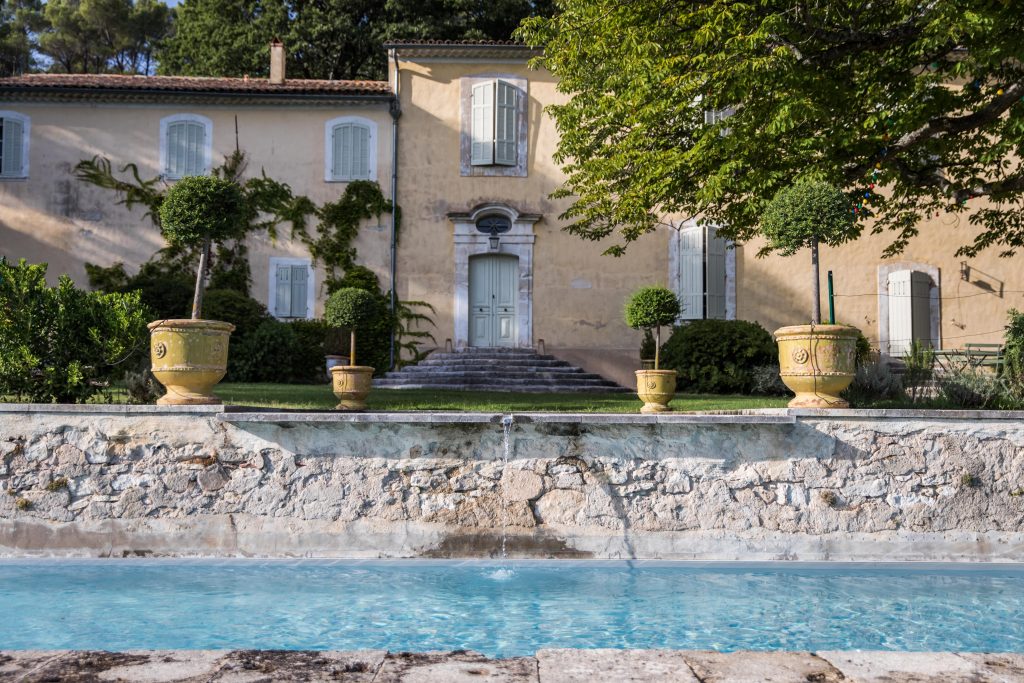
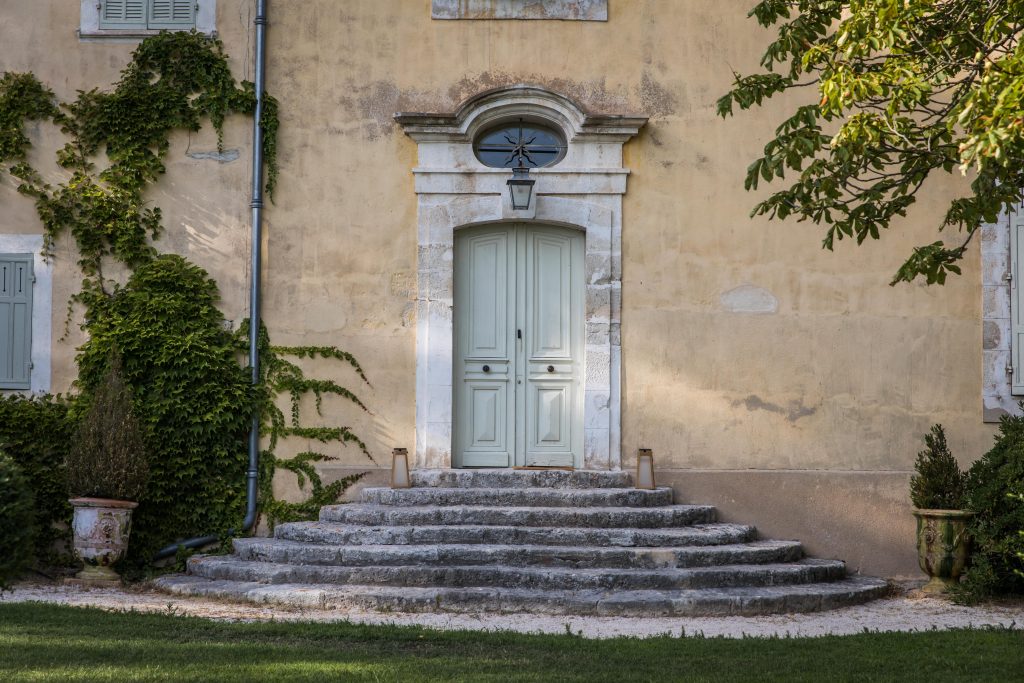
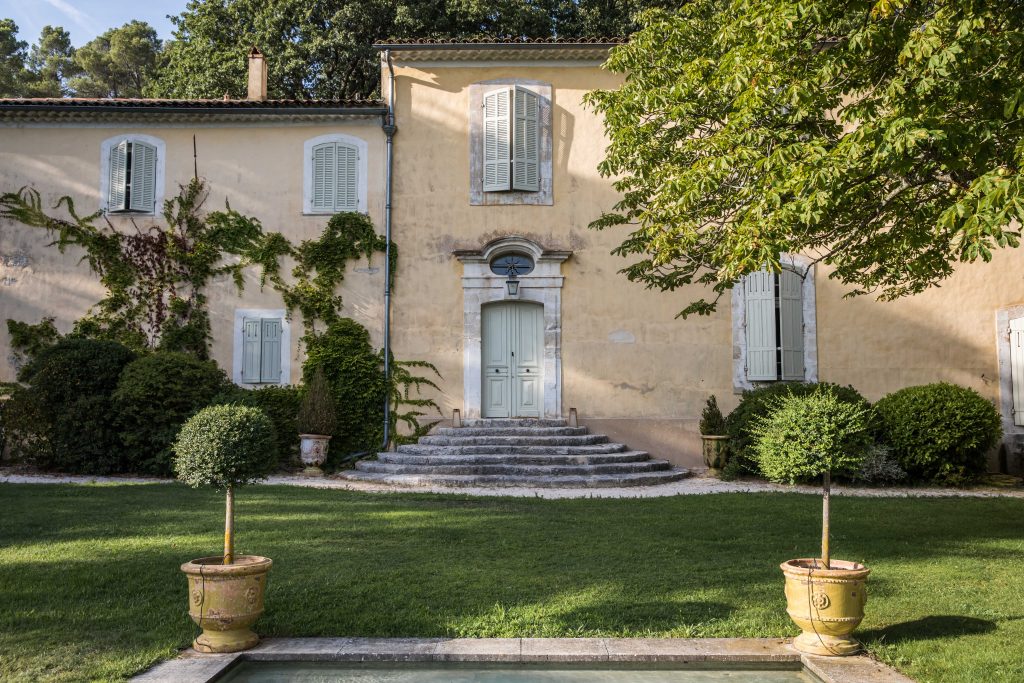
Rare example of 17th-century bastide architecture, the bastide is anchored in the hill from which it originates, with the excavation of the hill having served as a quarry.

Massive yet elegant, it adheres to the canons of Provençal architecture, closed to the north to protect against the mistral, open to the south through tall, narrow windows to
benefit from the sunlight, and protected from excessive heat by shade trees.

The facade and the main volumes have been preserved, as well as the heritage elements still present, such as the living room fireplace, the old cement tile floors, and the vaulted ceilings of the former chapel (currently bedroom 5) and the library (meeting room).

The main stairwell, located in a corner of the building—a typical 17th-century layout—with its two niches and imposing statue, has been
also restored to its original condition.

A building comprising a vaulted room on the garden level, the farmer's living quarters, and storage on the upper floor was added over the centuries, thus forming the farm, an indispensable corollary to the resolutely autarkic life of the bastide.

The Bastide botanical estate

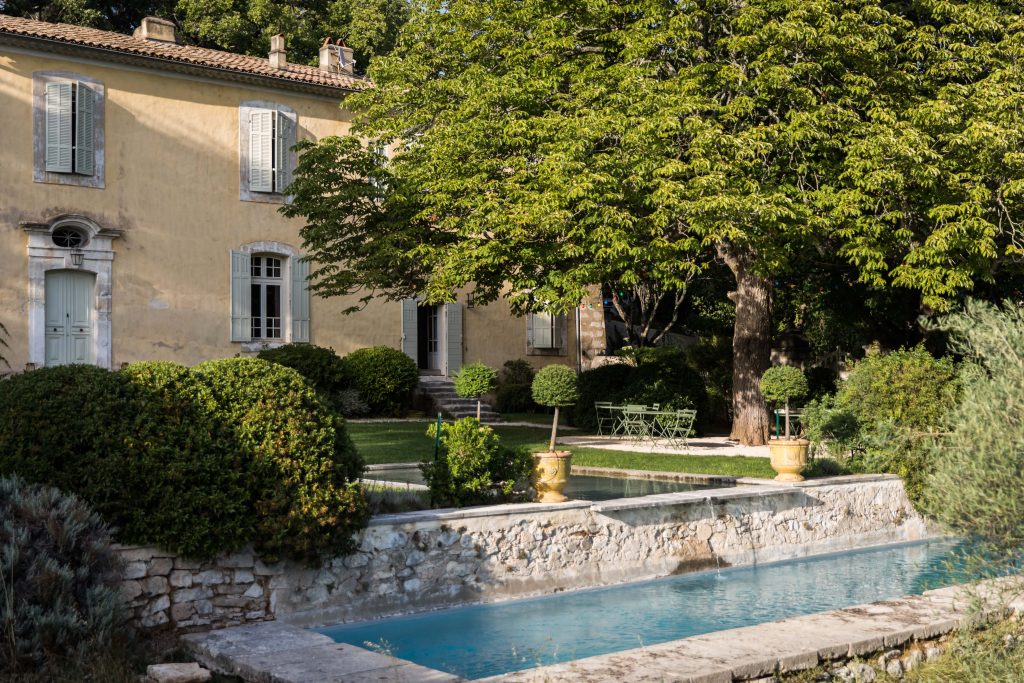
The Ganay estate spans a lush green hectare, organized into terraces bordered by dry-stone walls, with the bastide at its center. Each has its own function, like the rooms of a house.

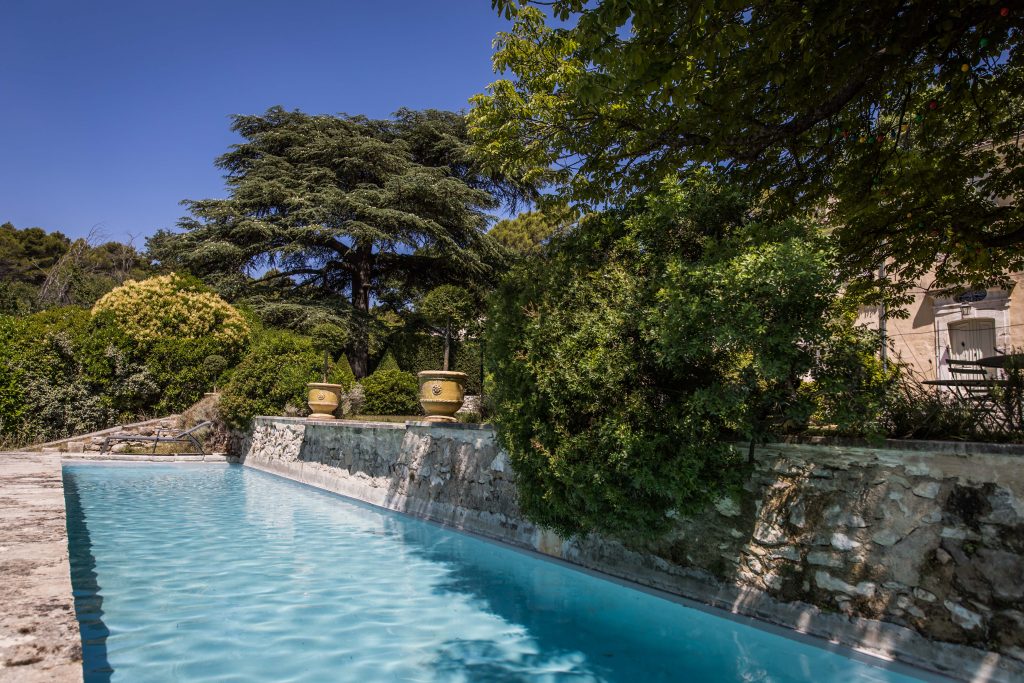
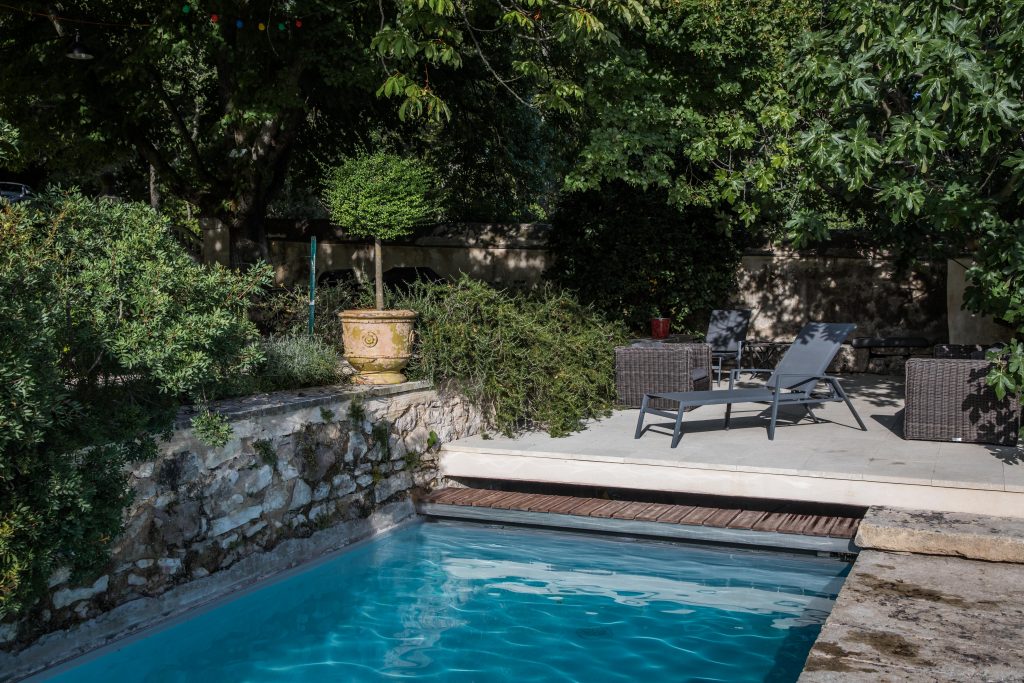
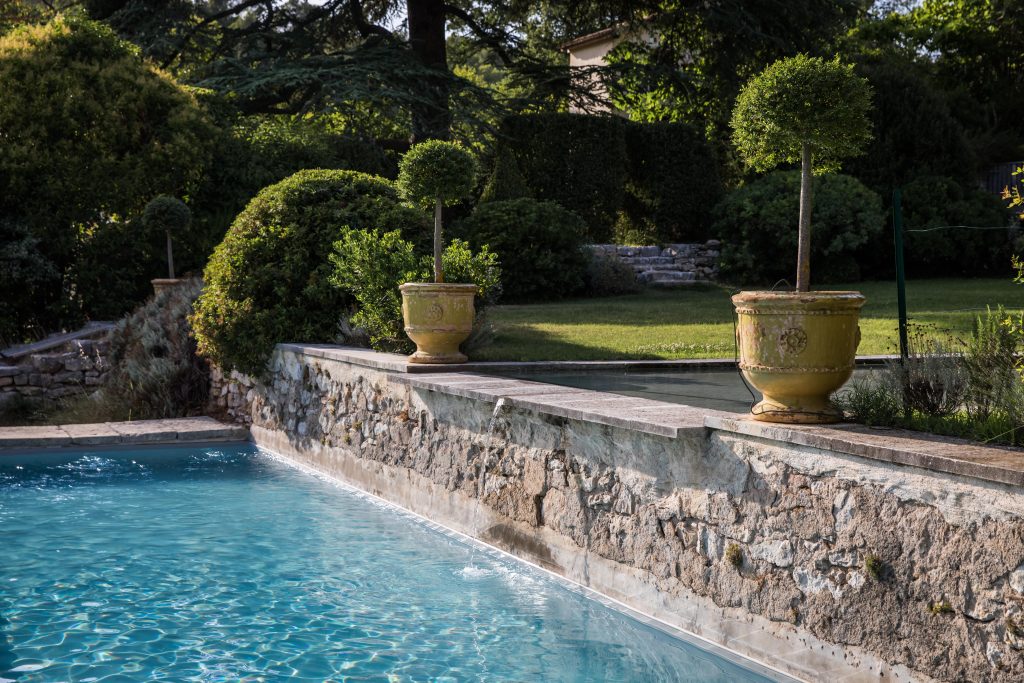
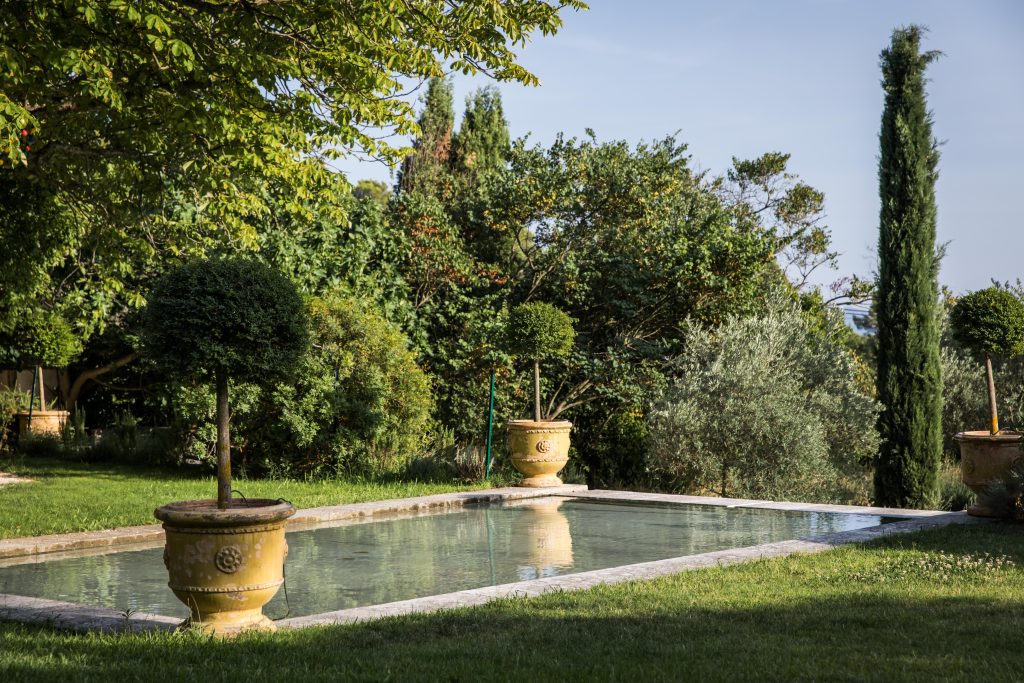
Below, the age-old basin that served as the property's water reserve has been transformed into a swimming pool and opens onto a tranquil space planted with olive and cypress trees. A living hedge separates the vegetable garden from the pleasure garden.

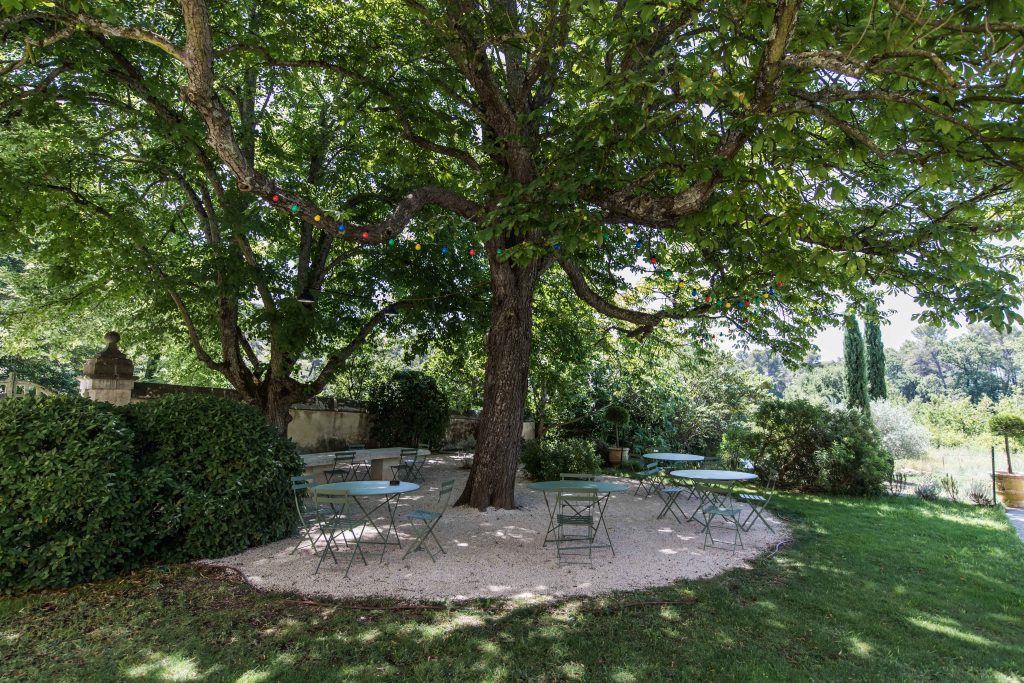
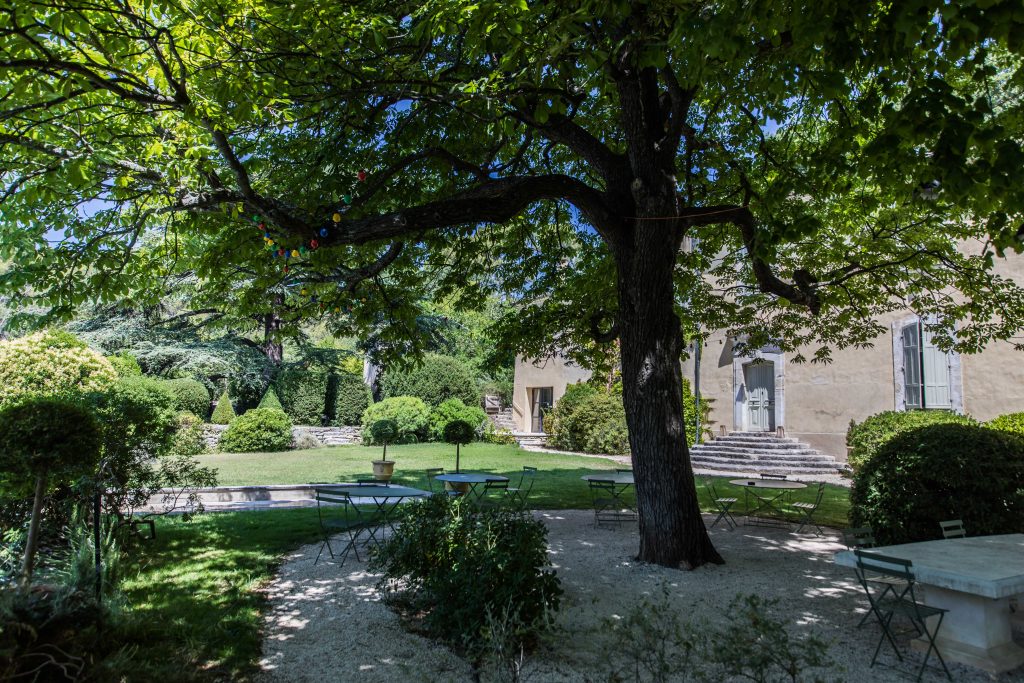
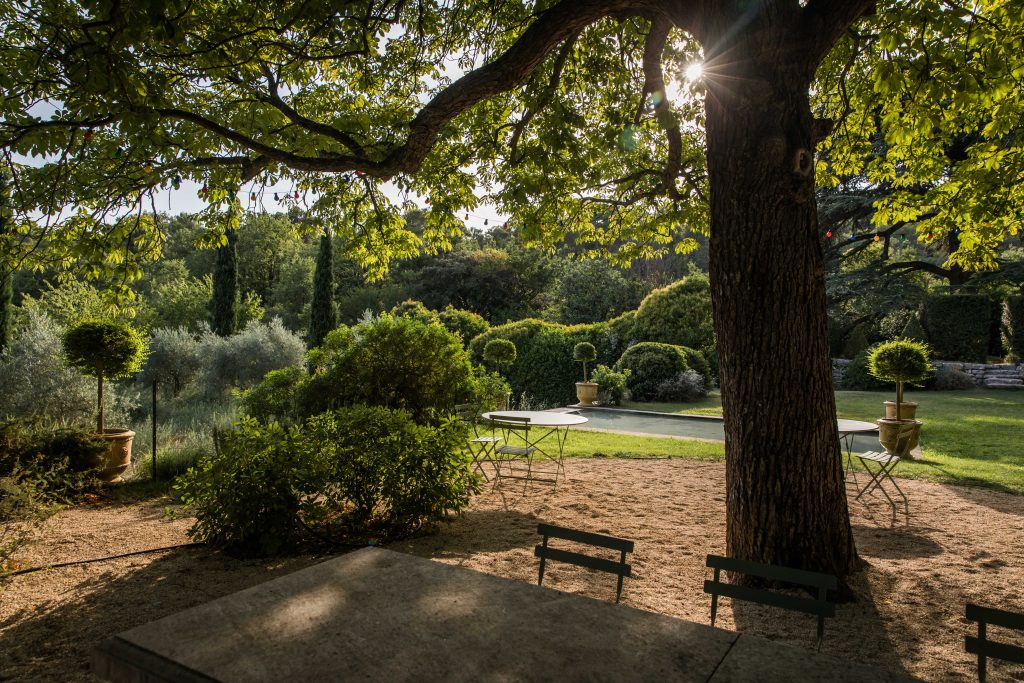
A little higher up, the main garden welcomes visitors with its imposing 17th-century gate, and offers shaded terraces under two-hundred-year-old linden and chestnut trees. The large circular double staircase leads to the country house.

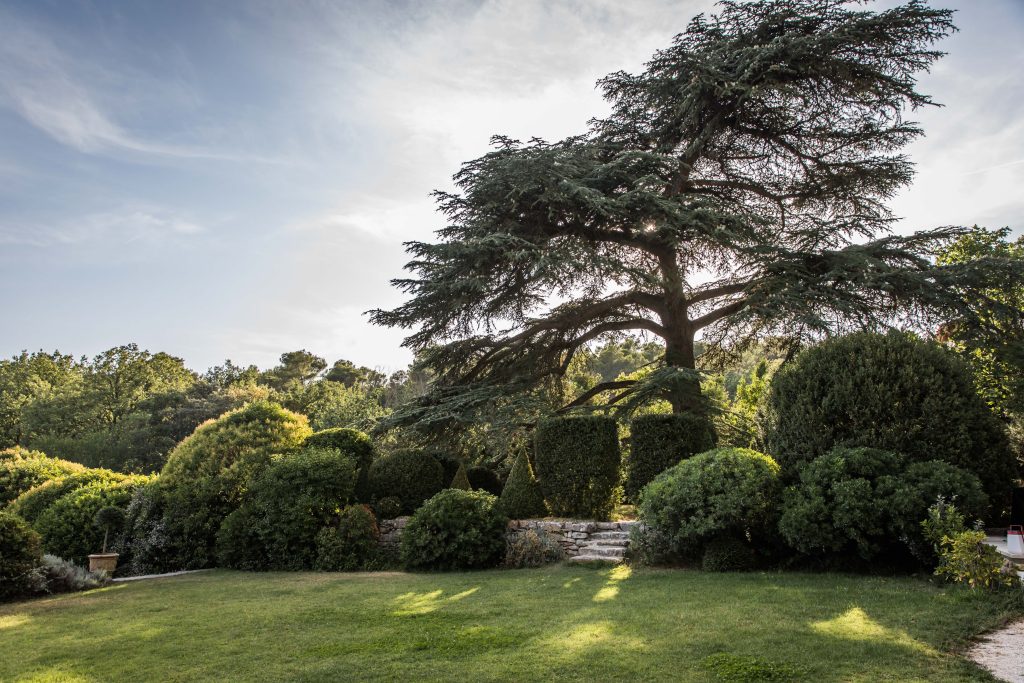
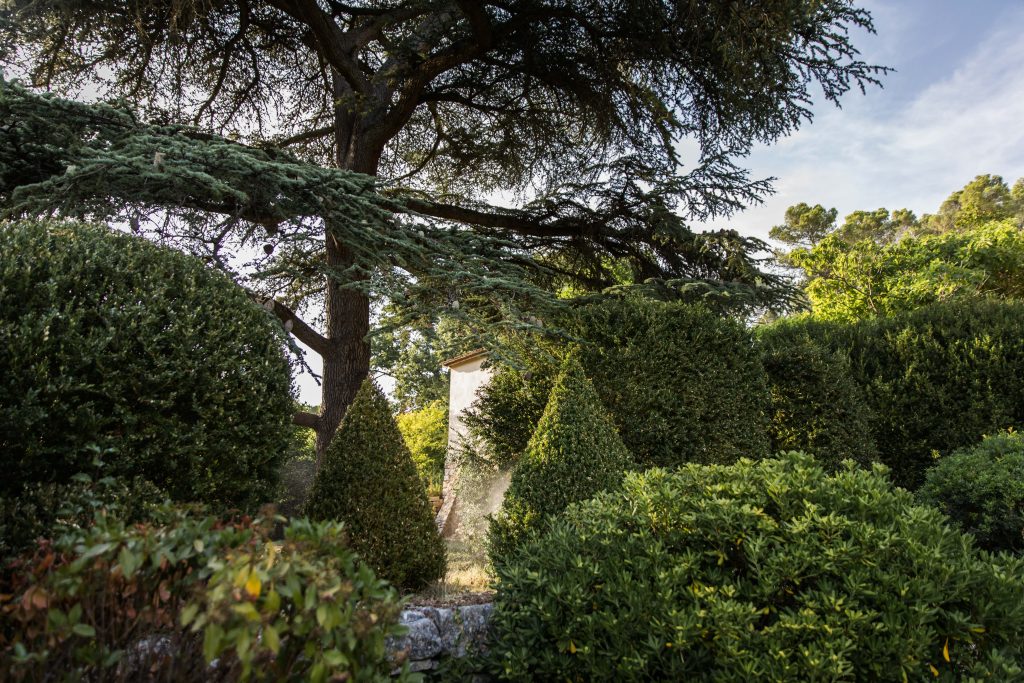
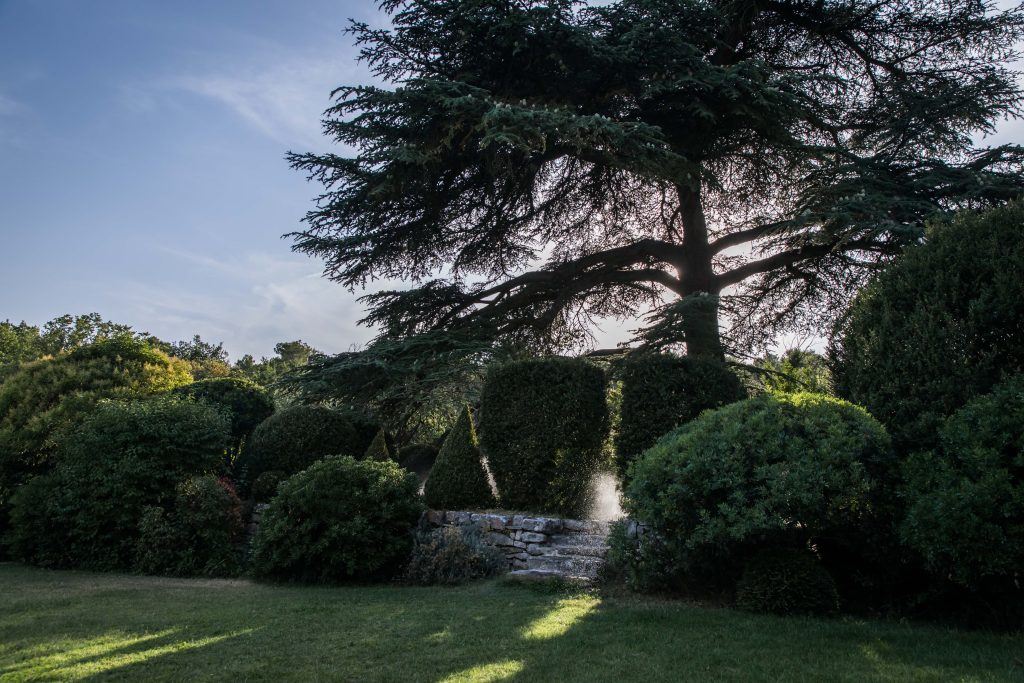
A few steps higher, after crossing a boxwood corridor, a majestic cedar of Lebanon has been spreading its foliage like a protective canopy for almost two centuries.

Just a few more steps, and a dovecote, witnessing the Provençal attachment to doves and other rock partridges dear to Pagnol, overlooks a circle of greenery that houses the large swimming pool.

Higher still, the Trévaresse forest reclaims its rights and stretches as far as the eye can see.

La Bastide de Ganay in Film and on Screen

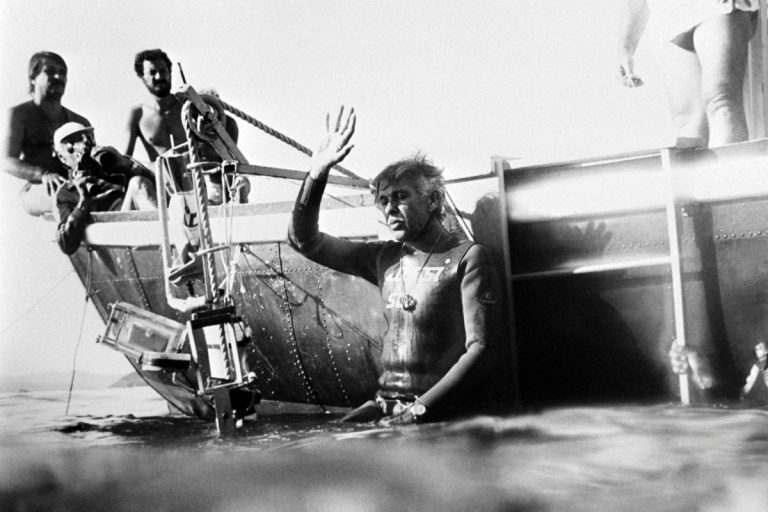
The Bastide de Ganay has a multifaceted history, having served as a film set for a movie shot in 1988 starring Michel Boujenah and Zabou Breitman (Half-and-half, than to a documentary made by Japanese television on the life of the famous French freediver Jacques Mayol, who, as a child, used to spend vacations there.

Bastide de Ganay - History and Heritage - The Diver Jacques Mayol

Want to stay in this exceptional setting? Discover our  B&B rooms and suites or our apartment hotel vacation, and find all our services Eat in.

Discover the guest house La Bastide de Ganay, its guest rooms, gardens and swimming pools in pictures